MLS: 16871058

444 Rue Thérèse-Casgrain - App. N.D., Terrebonne (Terrebonne), J6Y0K9

Discover this magnificent property located in the highly sought-after Urbanova area, a neighborhood known for its many green spaces, trails, schools, and proximity to all amenities. This property is sure to meet the needs of families, couples, or professionals. Don’t miss this opportunity to live in a space designed for comfort. Contact us today to schedule a visit!
749 900$

Inclusions

Fixtures, light fixtures, Blinds.

Exclusions

Dishwasher

Addenda

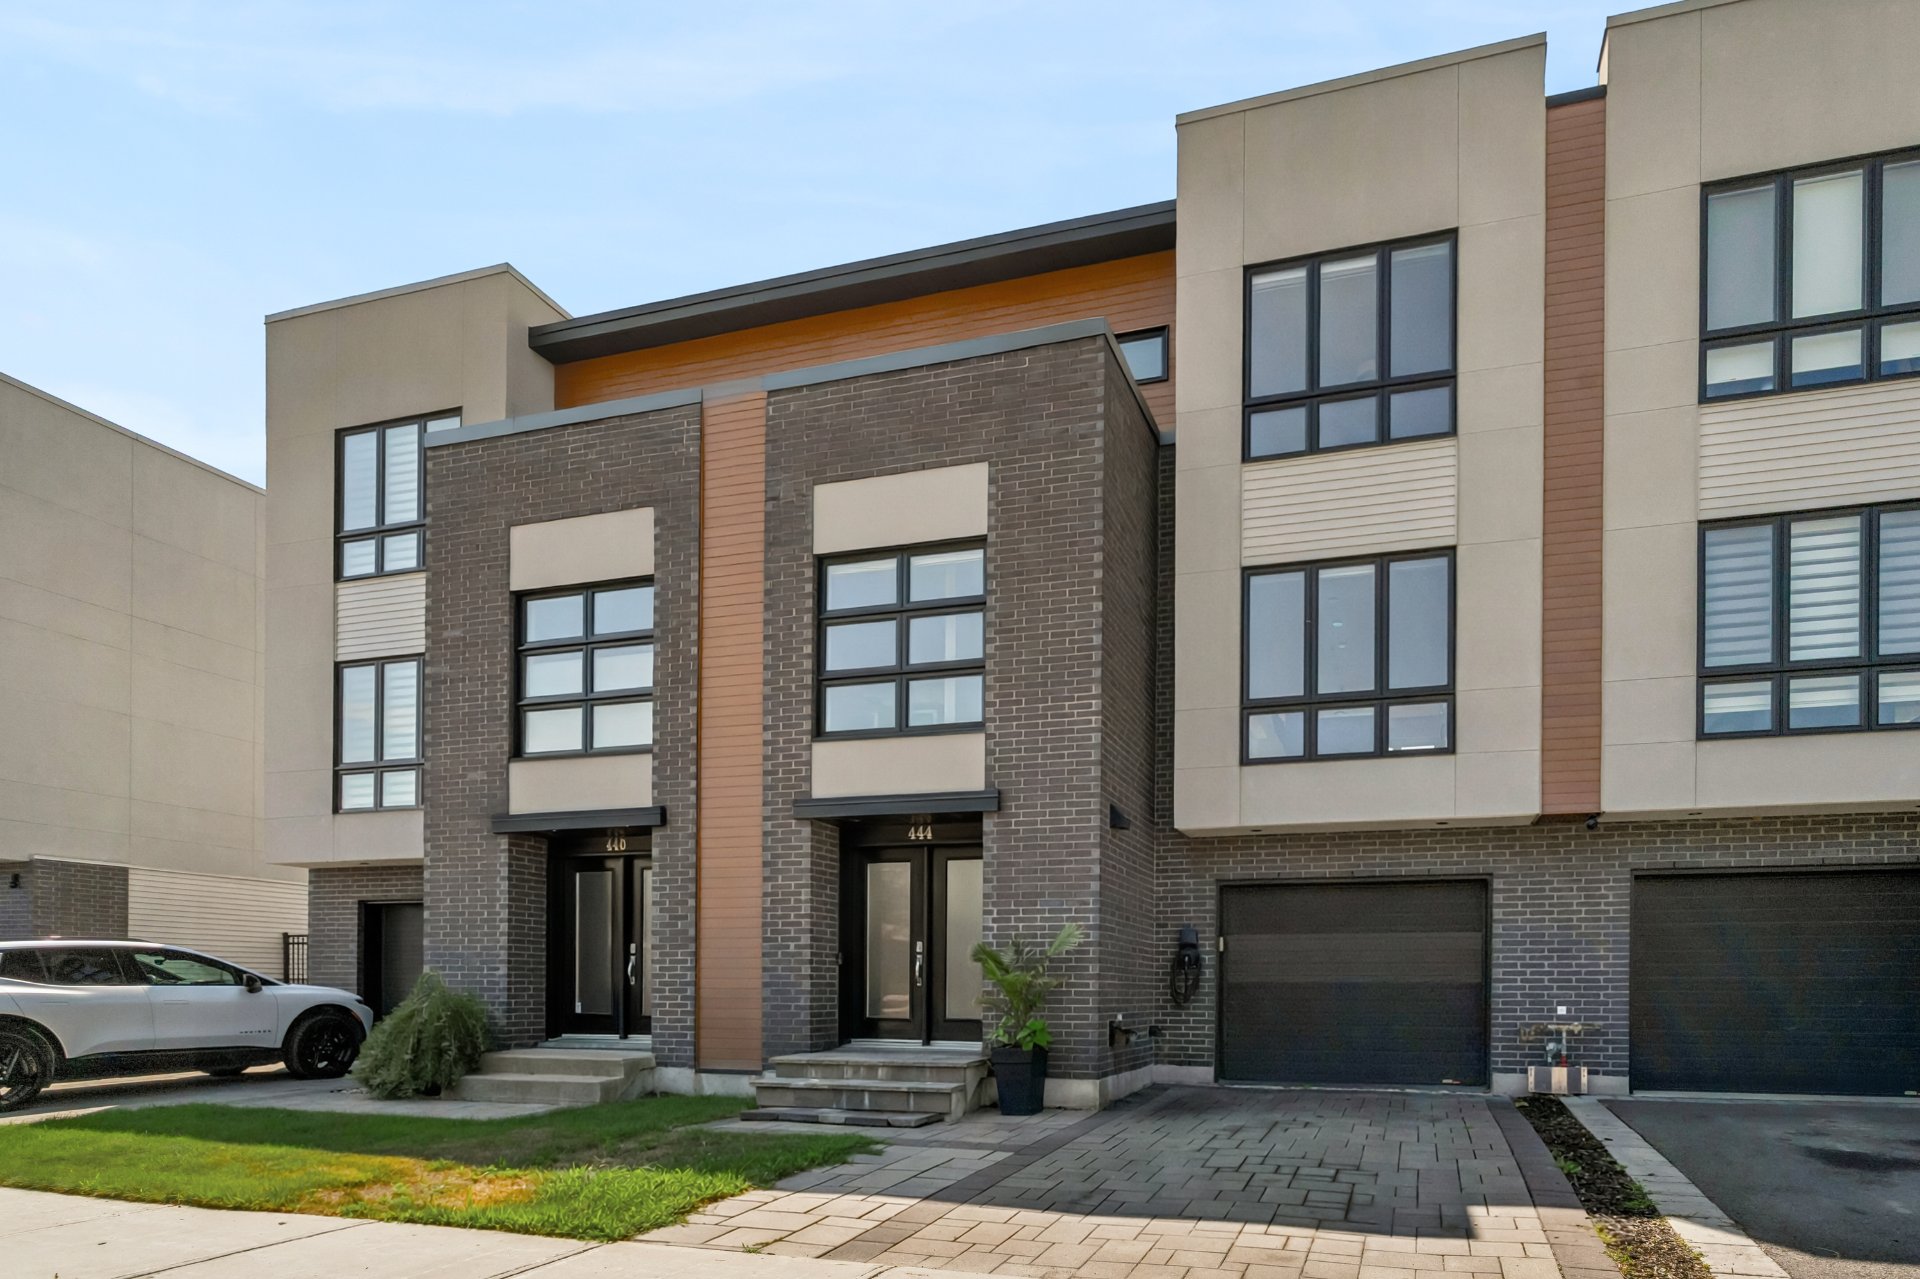
Located in the well-known neighborhood of Urbanova, this beautiful multi-level home stands out with its bright spaces, thoughtful layout for the comfort of the whole family, and proximity to numerous amenities.

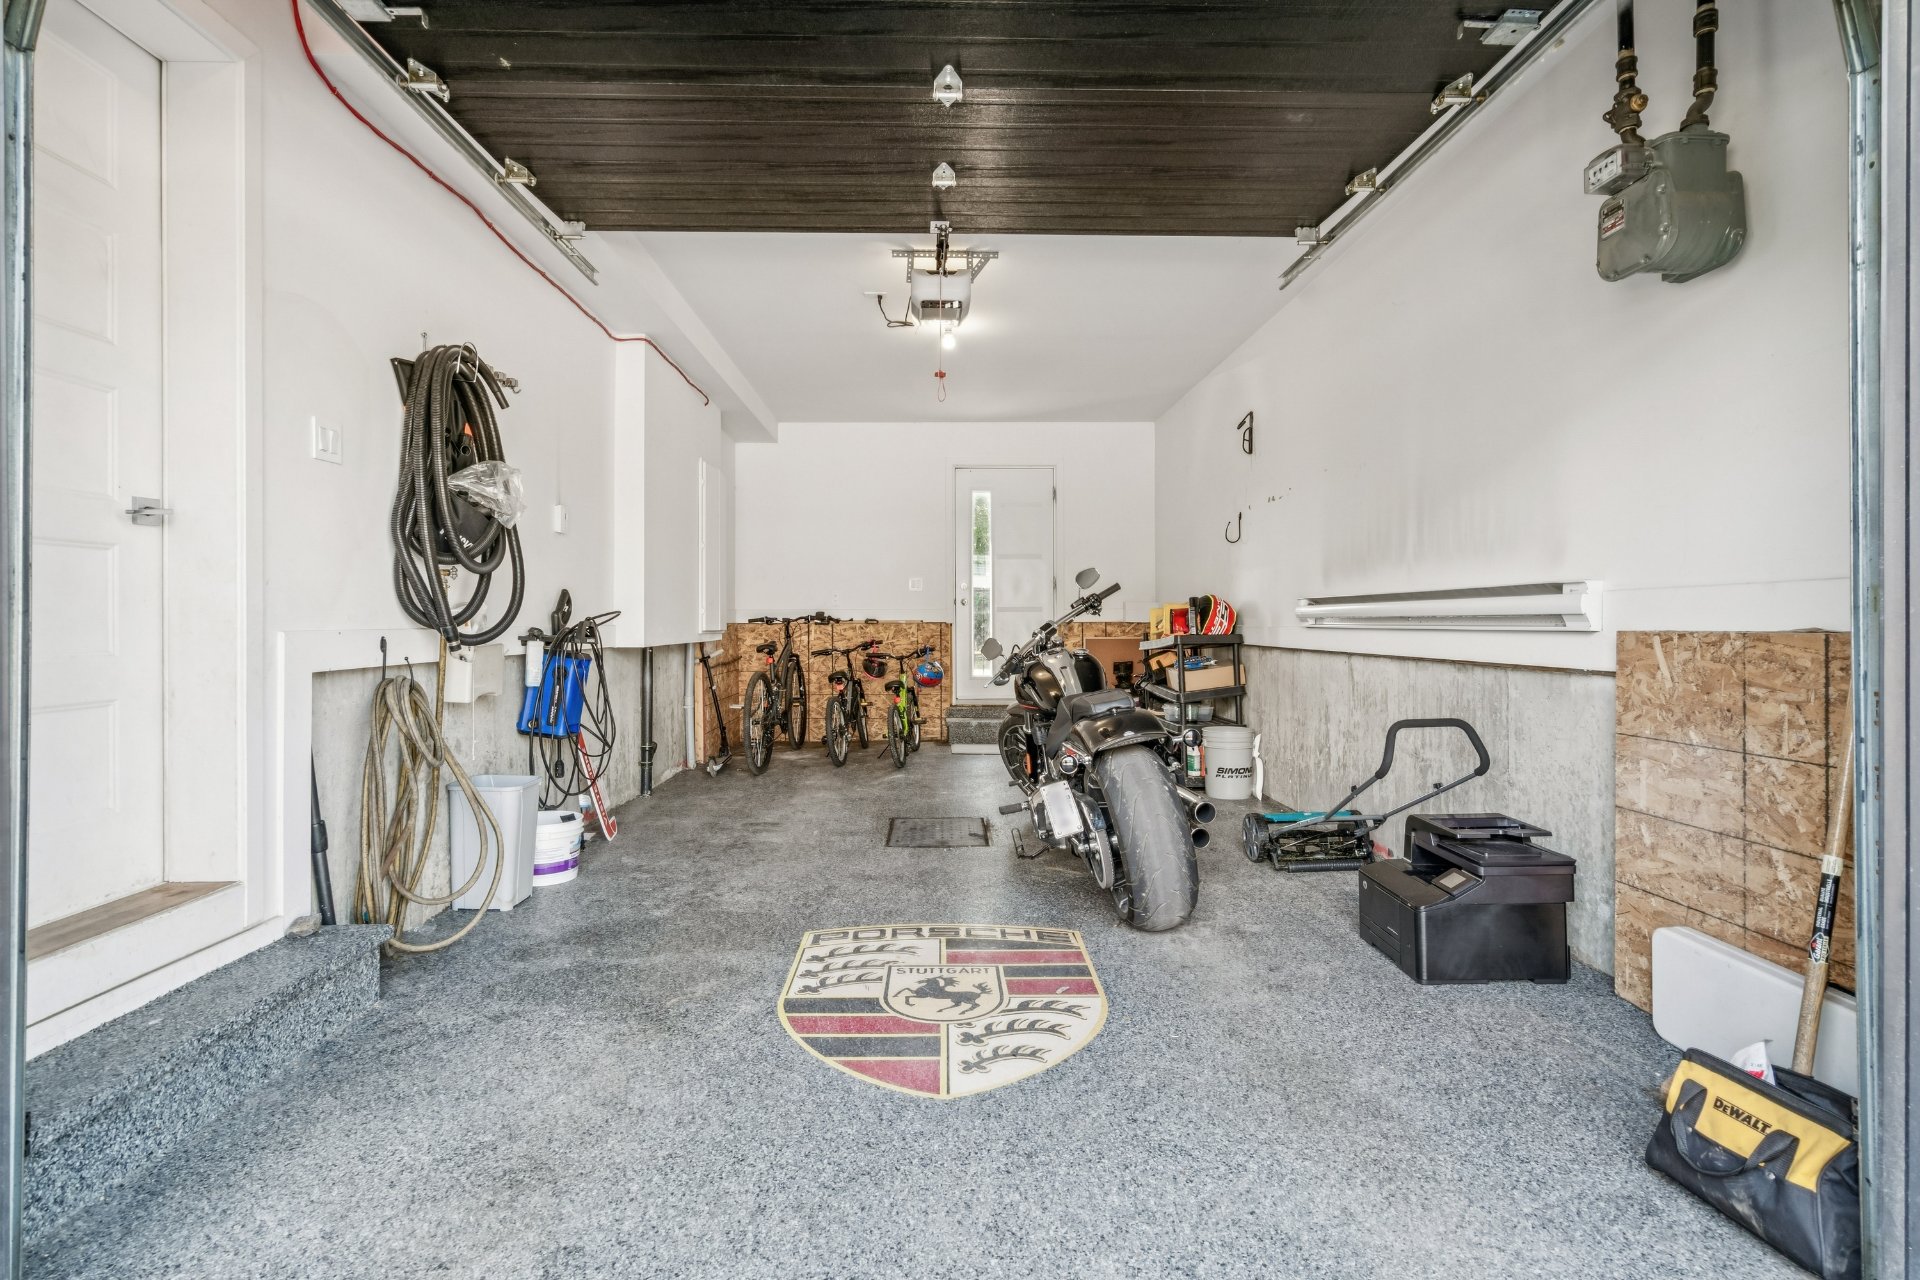
From the moment you arrive, you’ll be charmed by the bright and spacious entrance hall. On this level, you’ll also find an attached garage, perfect for making everyday life easier.

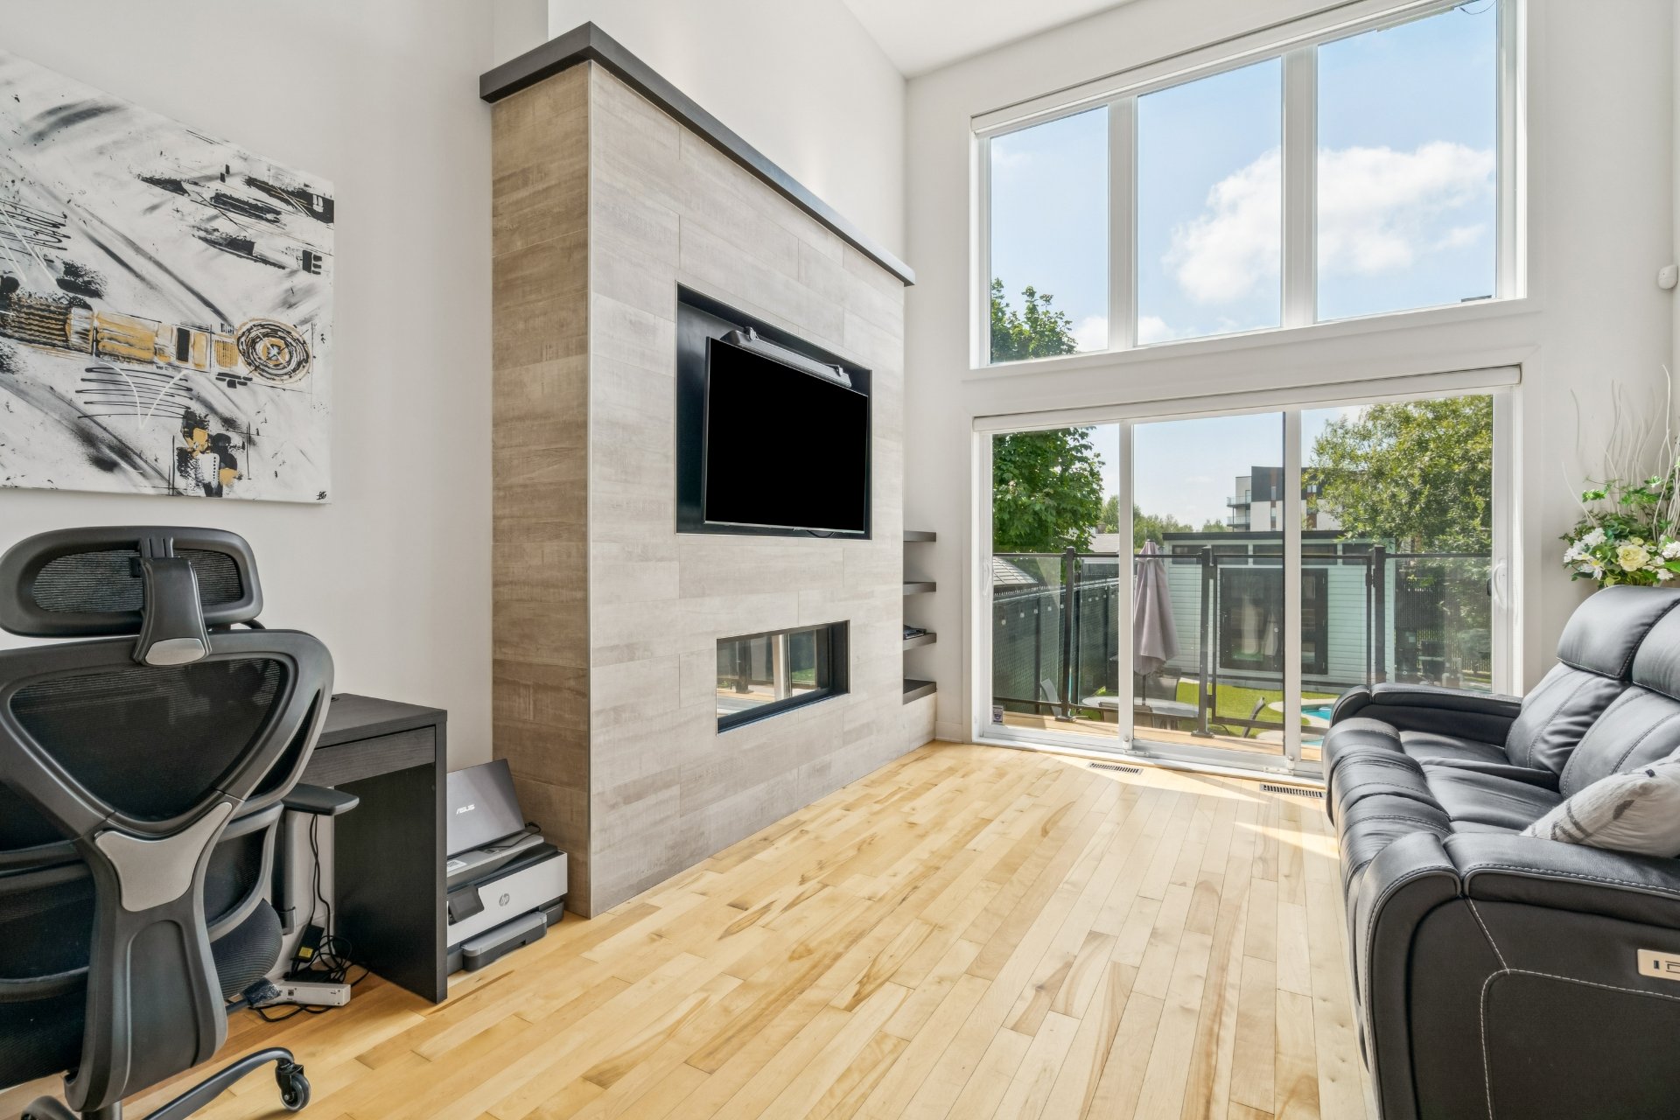
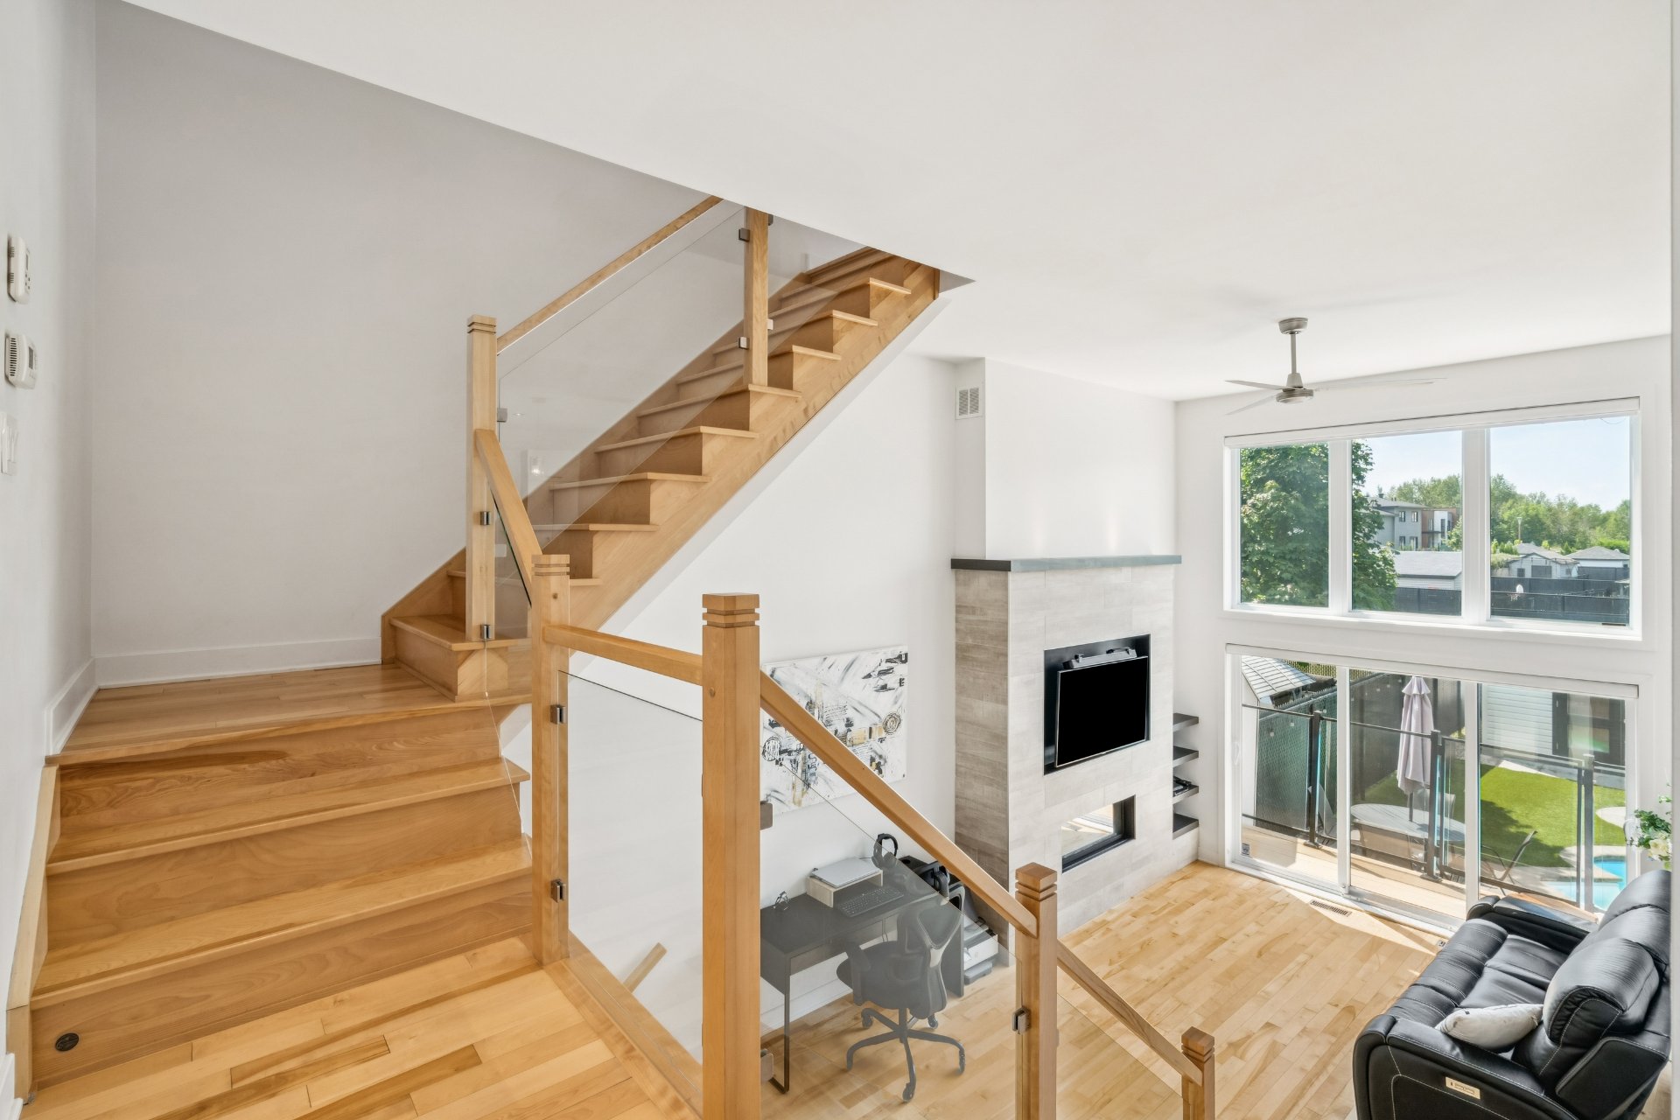
On the ground floor, you’ll discover a living room with large windows and a natural gas fireplace, ideal for relaxing moments.

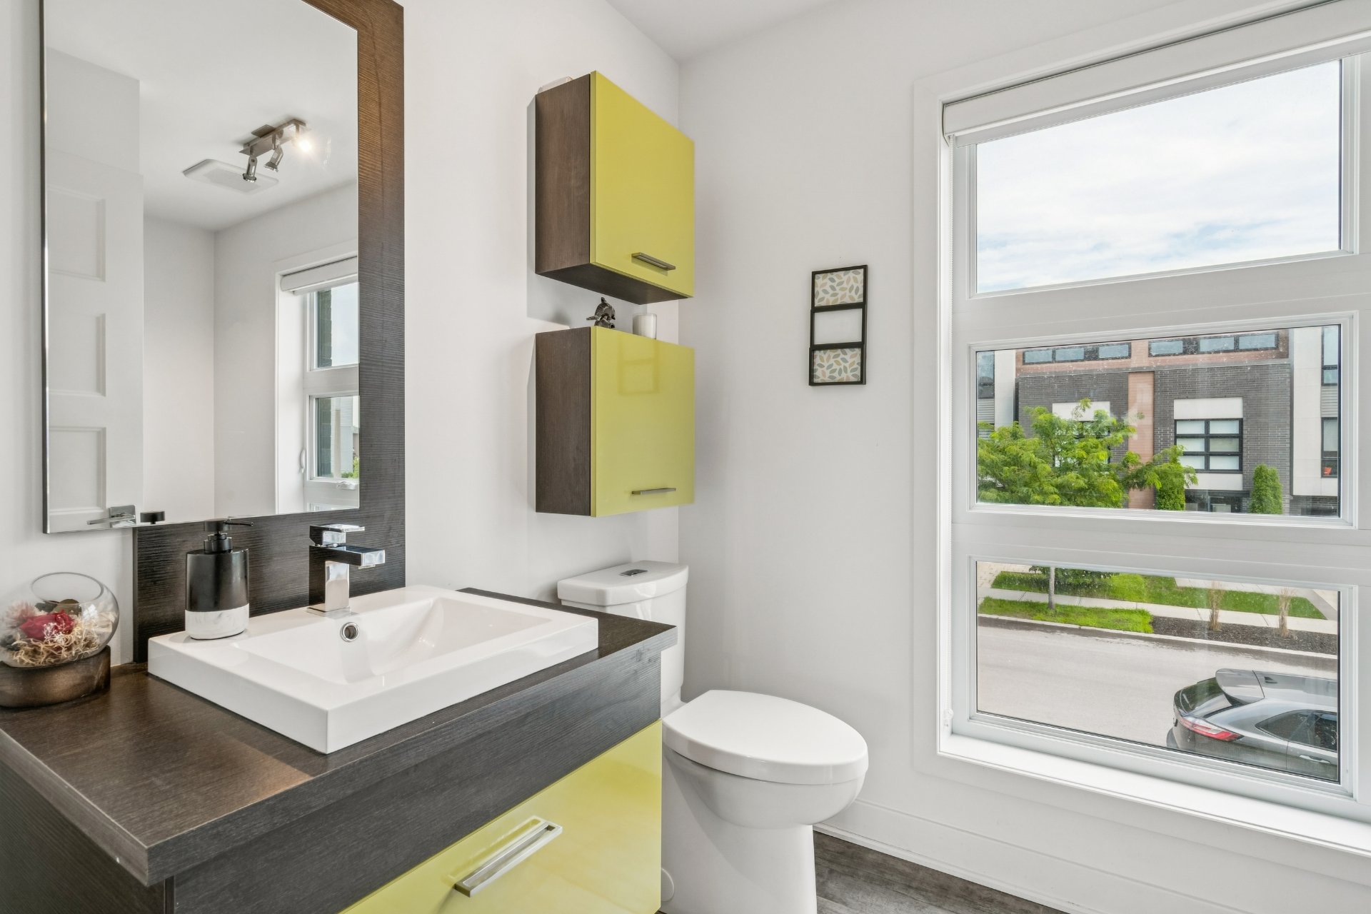
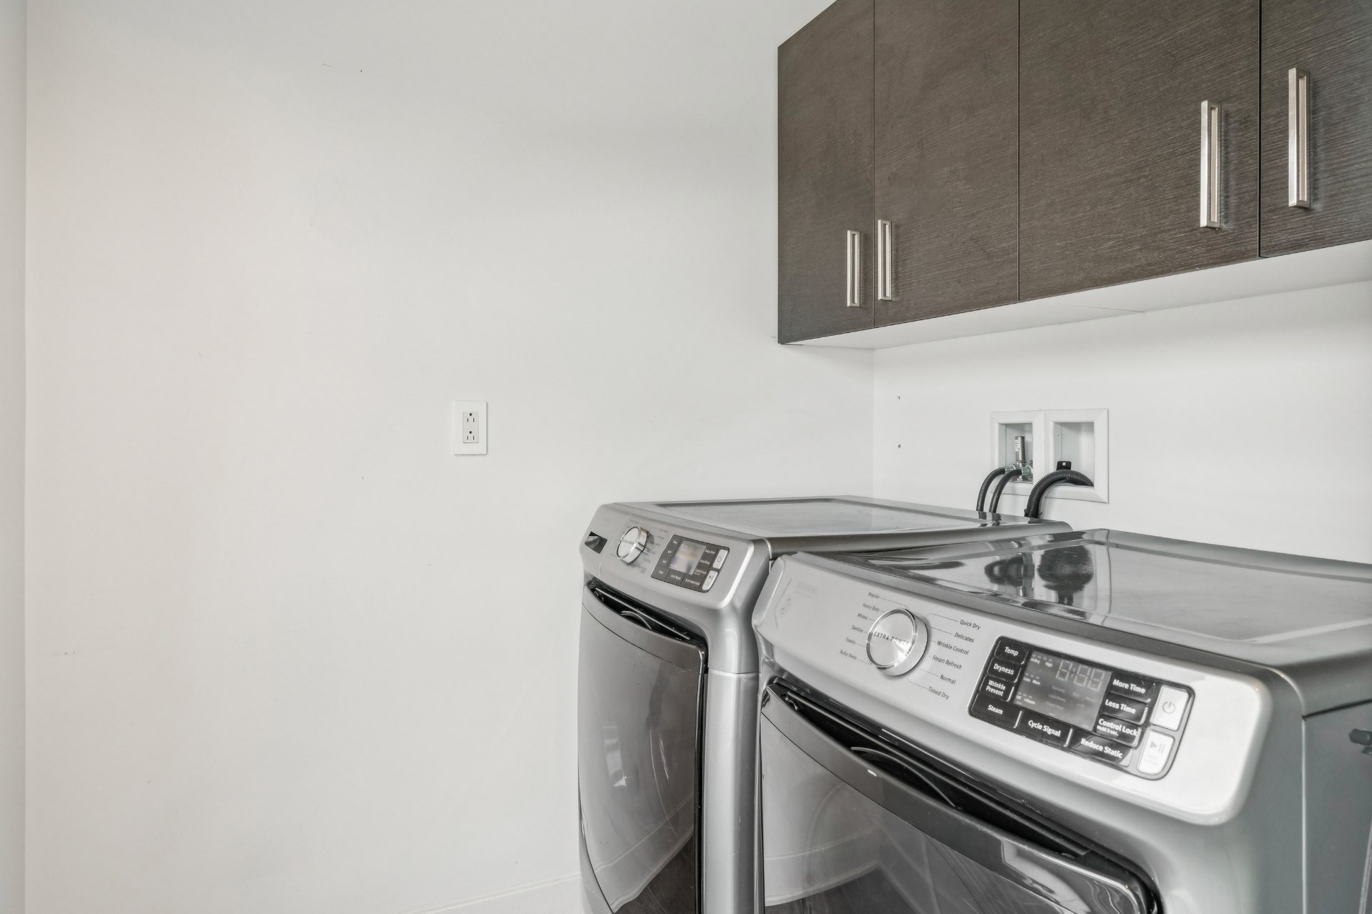
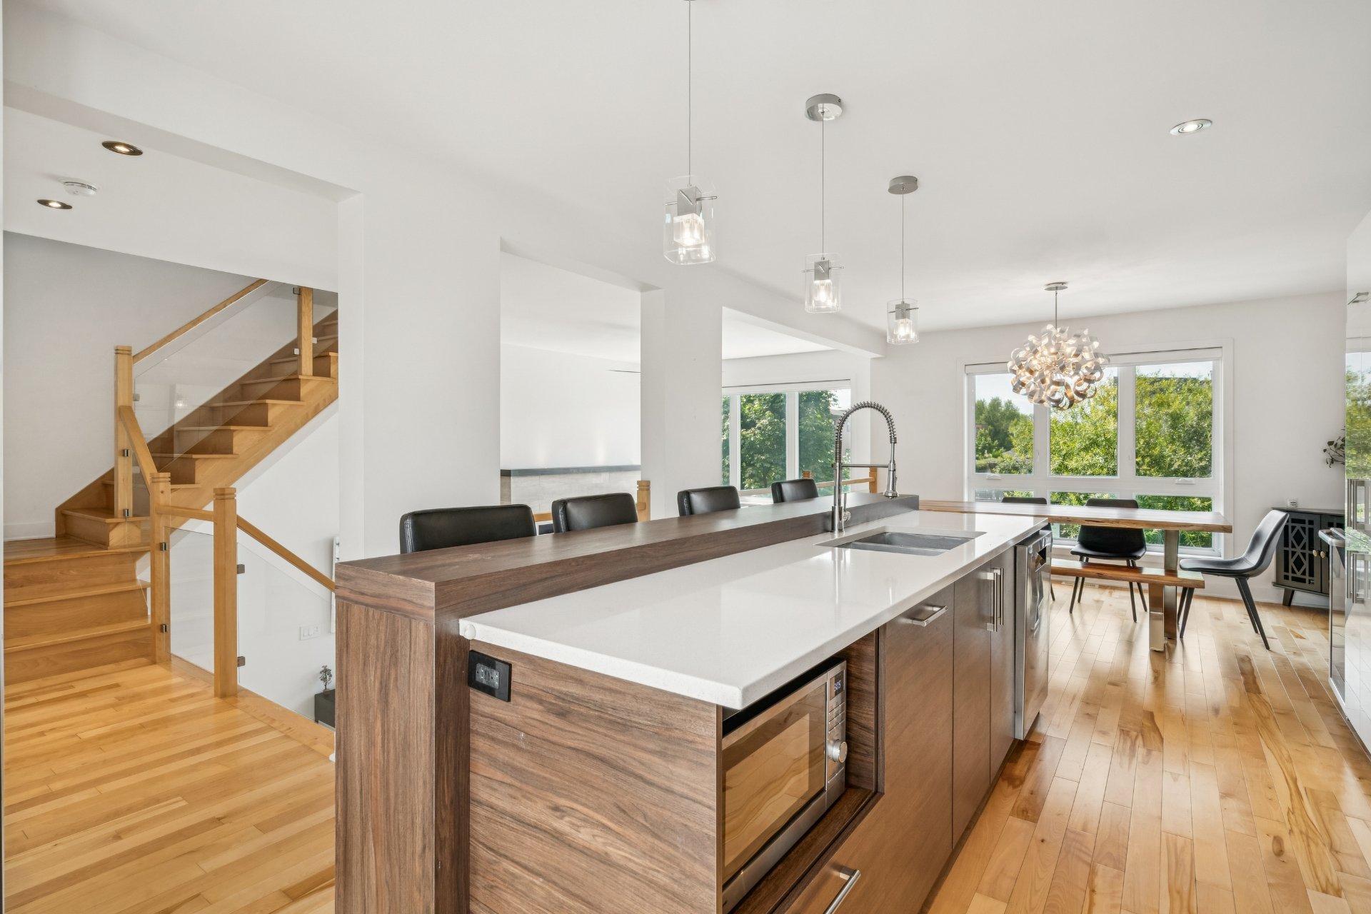
Just a few steps up, there’s a living area where the kitchen and dining room come together. The kitchen, equipped with a quartz countertop and two-tone cabinets, offers plenty of storage space. The dining room is perfect for hosting family and friends. A restroom with a washer and dryer space completes this level for maximum convenience.

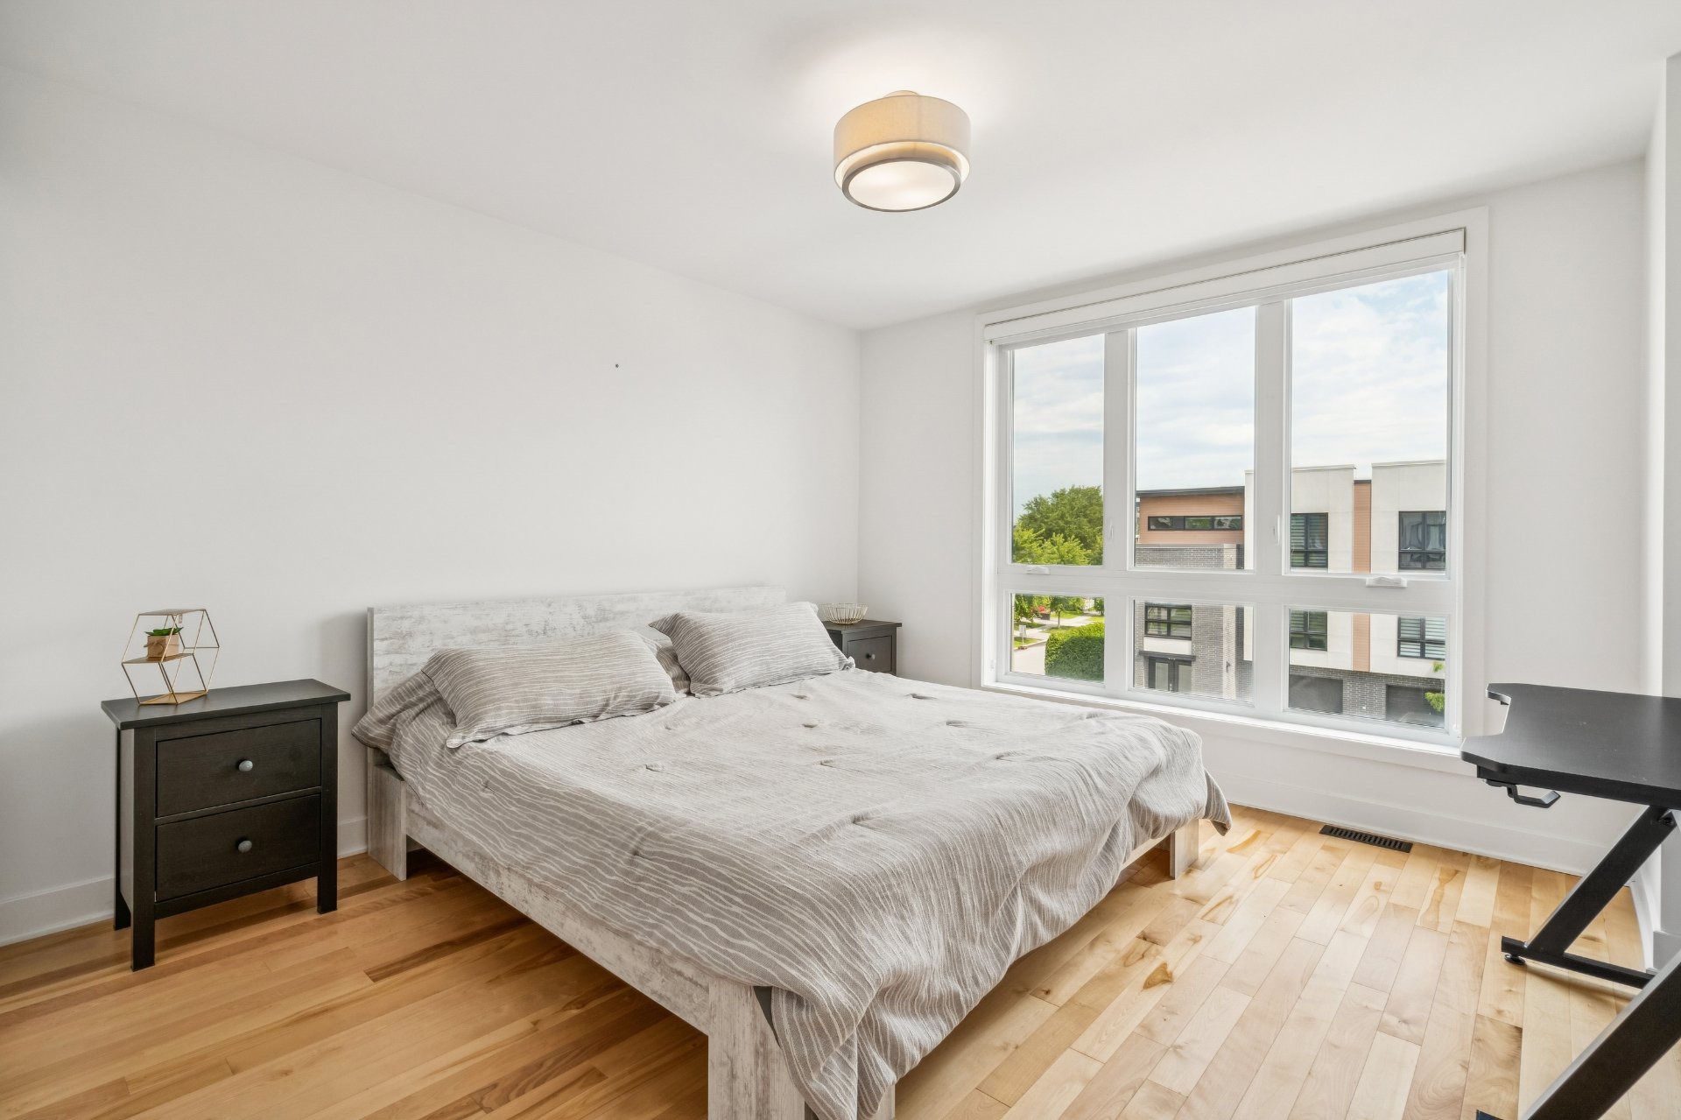
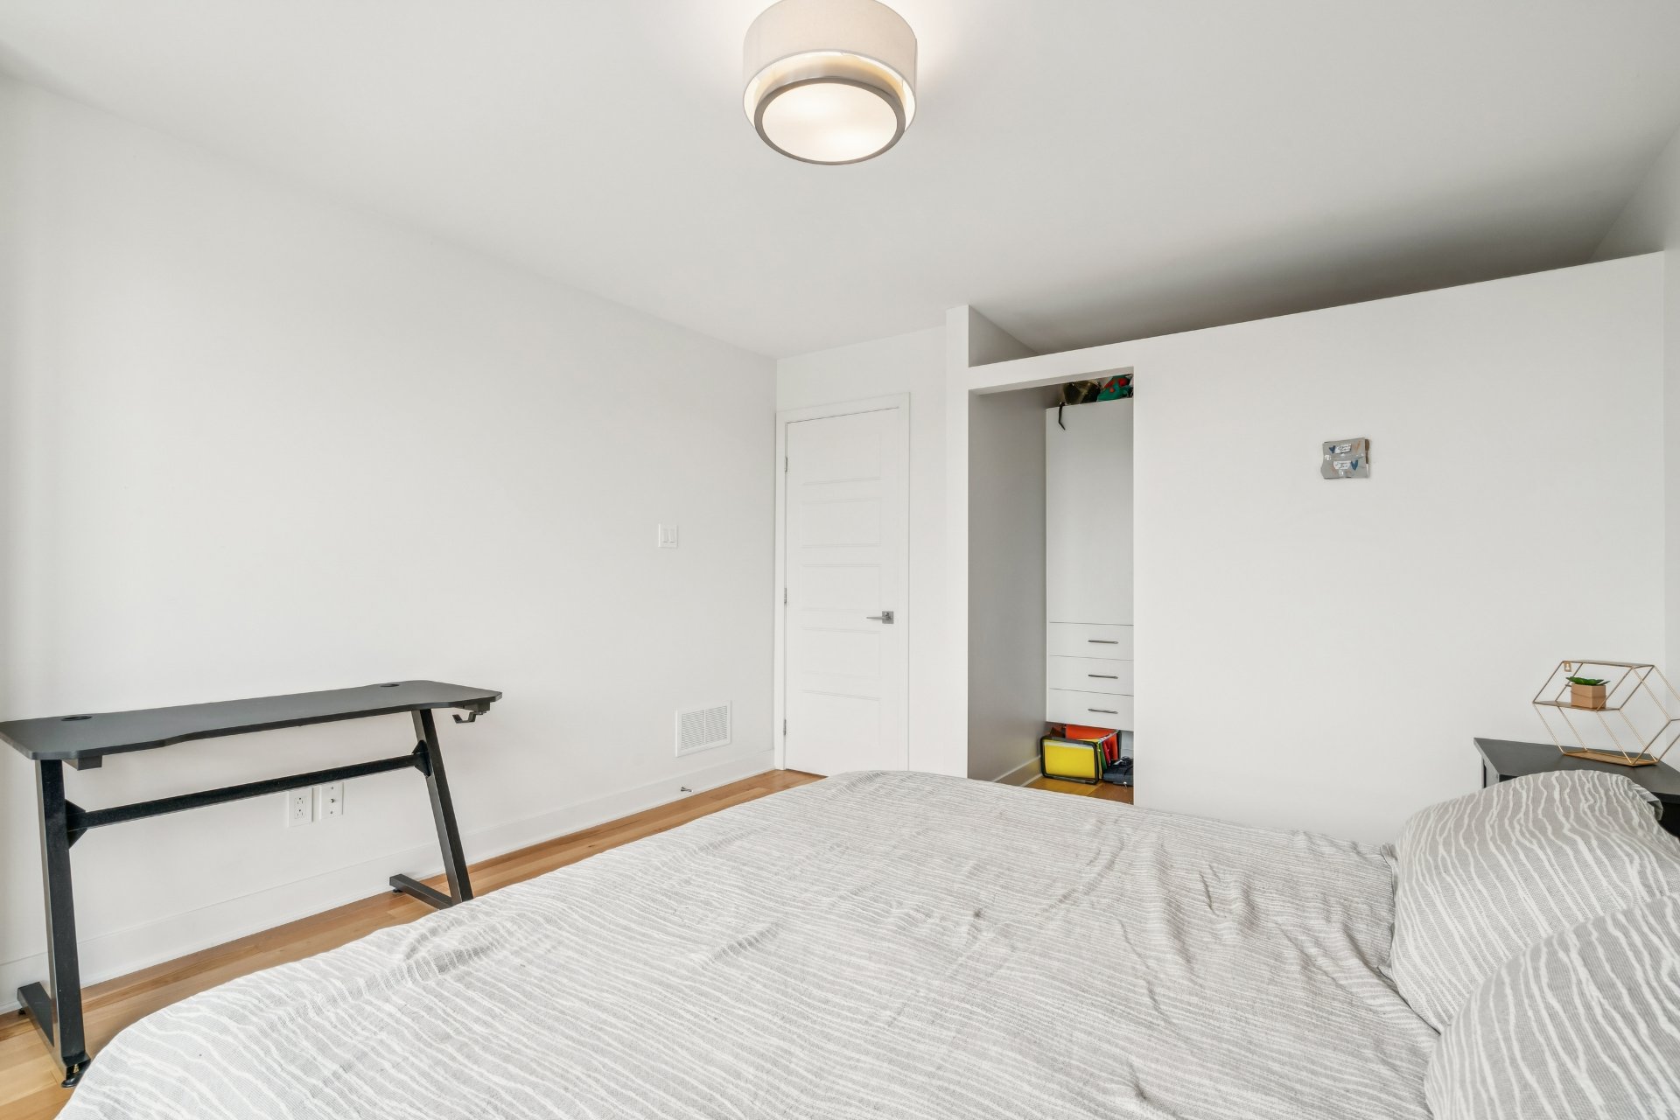
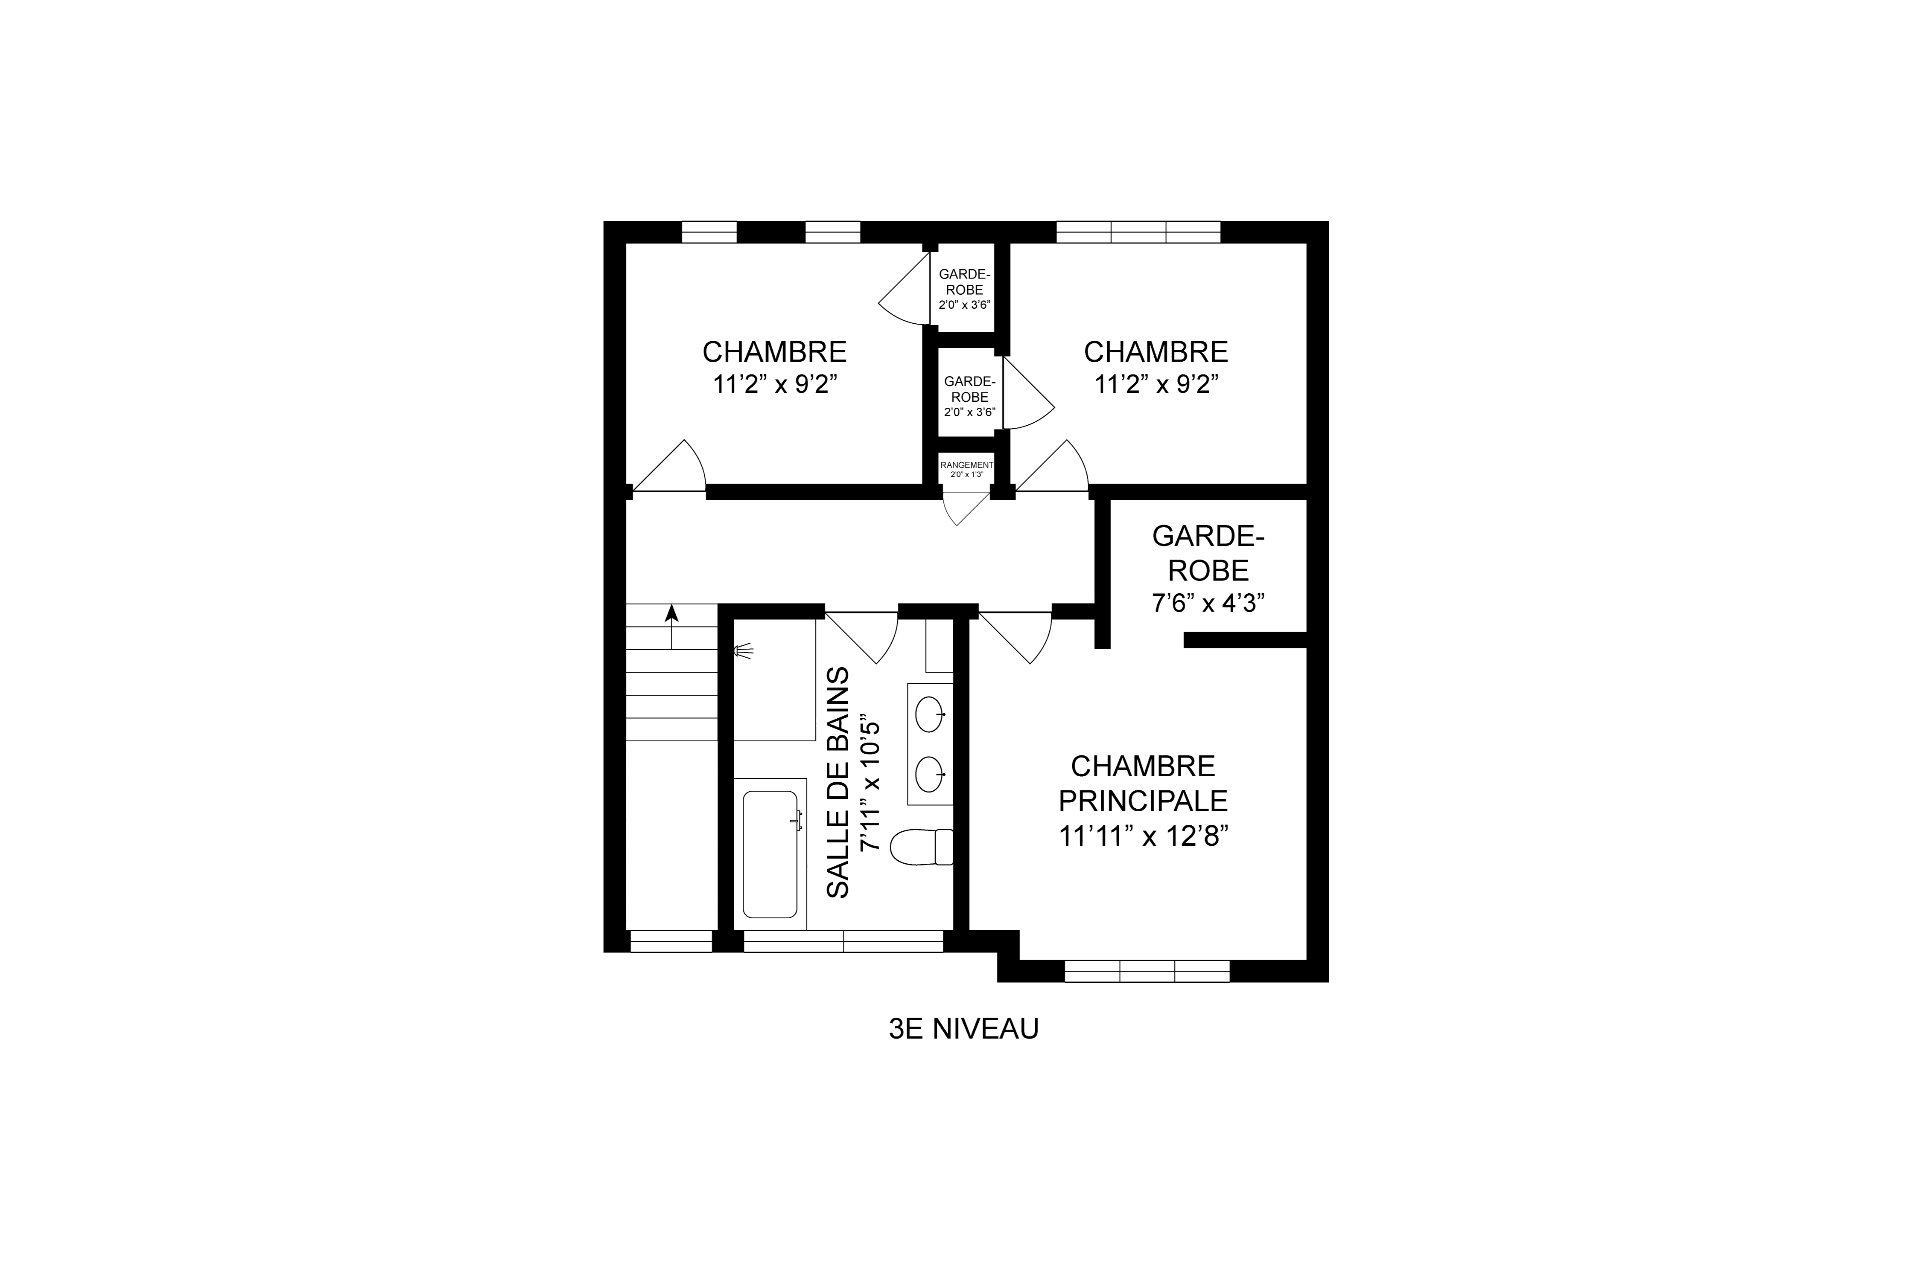
Upstairs, you’ll find 3 good-sized bedrooms including a spacious master bedroom with a walk-in closet. A bathroom with heated floors perfectly complements this floor, combining comfort and functionality.

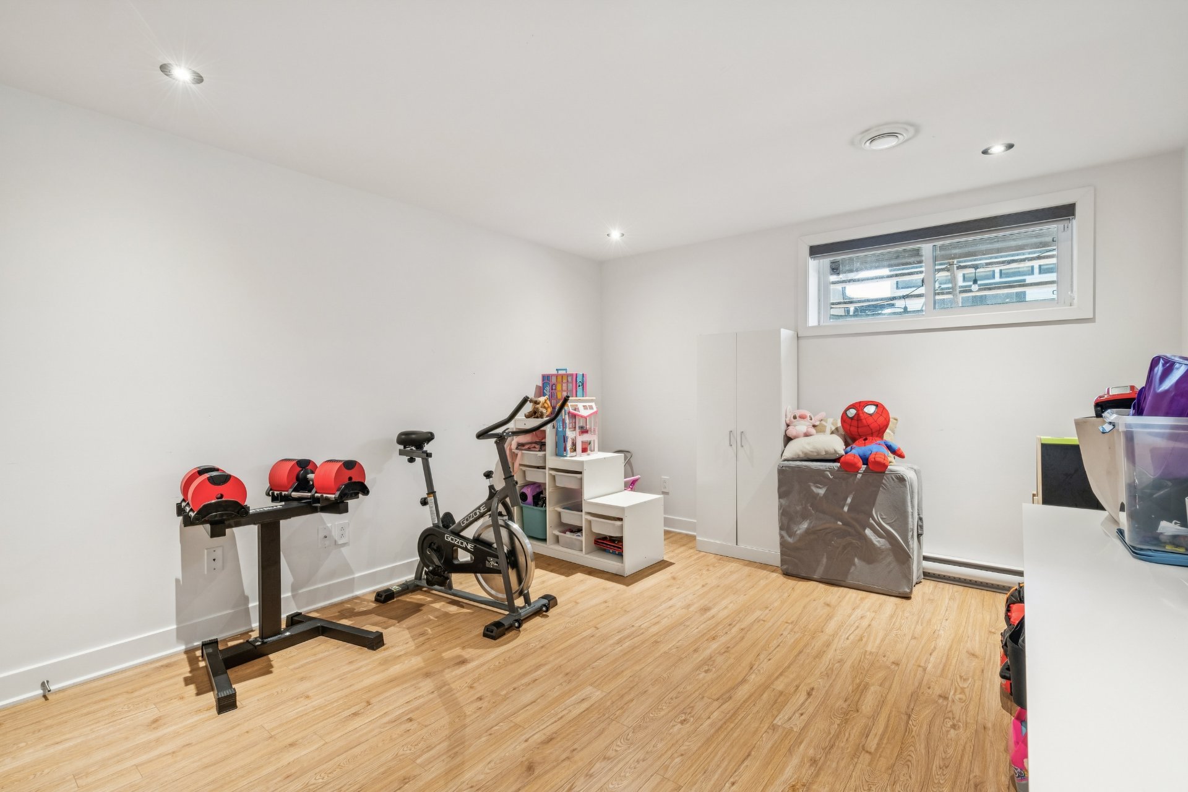
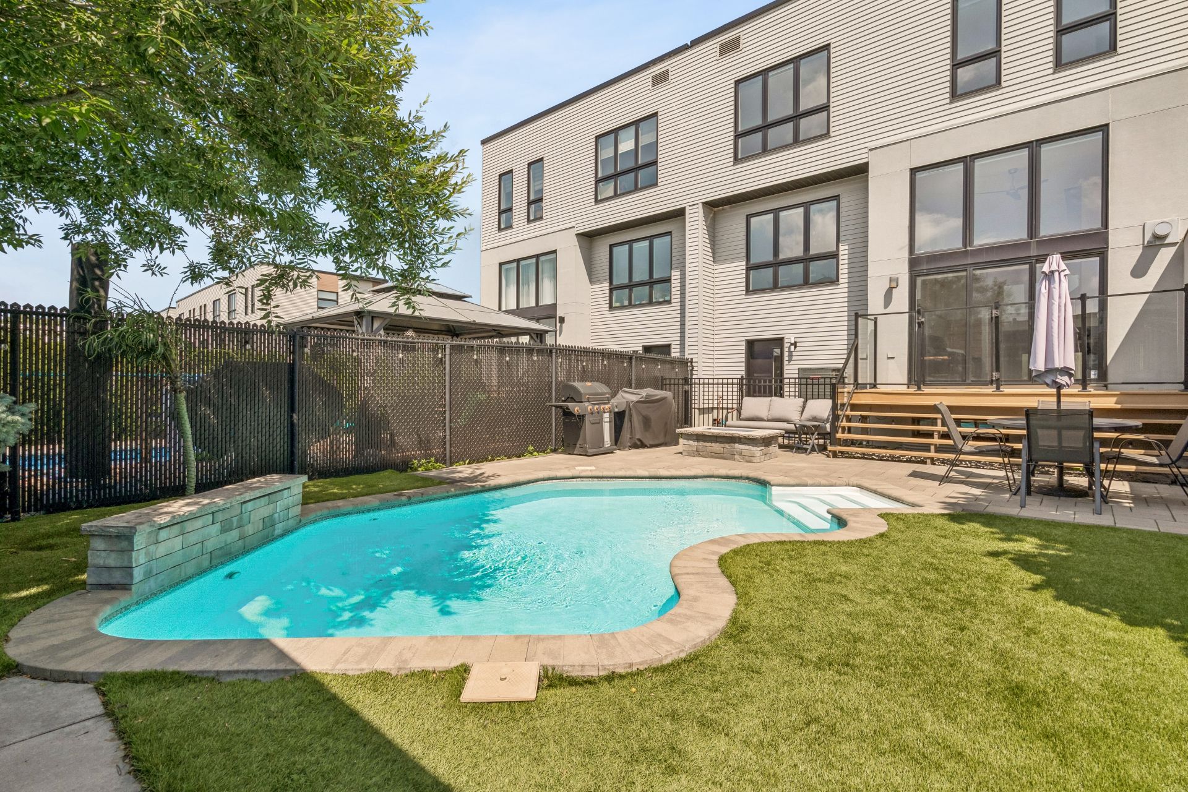
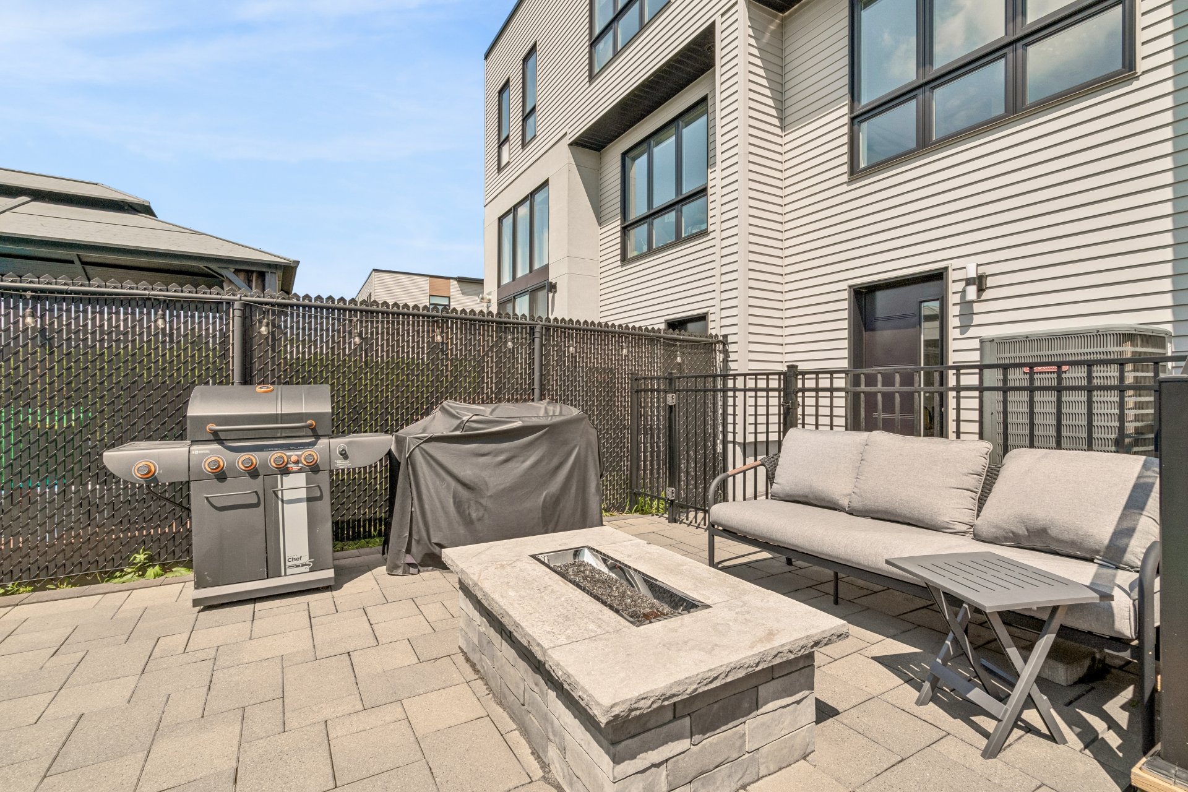
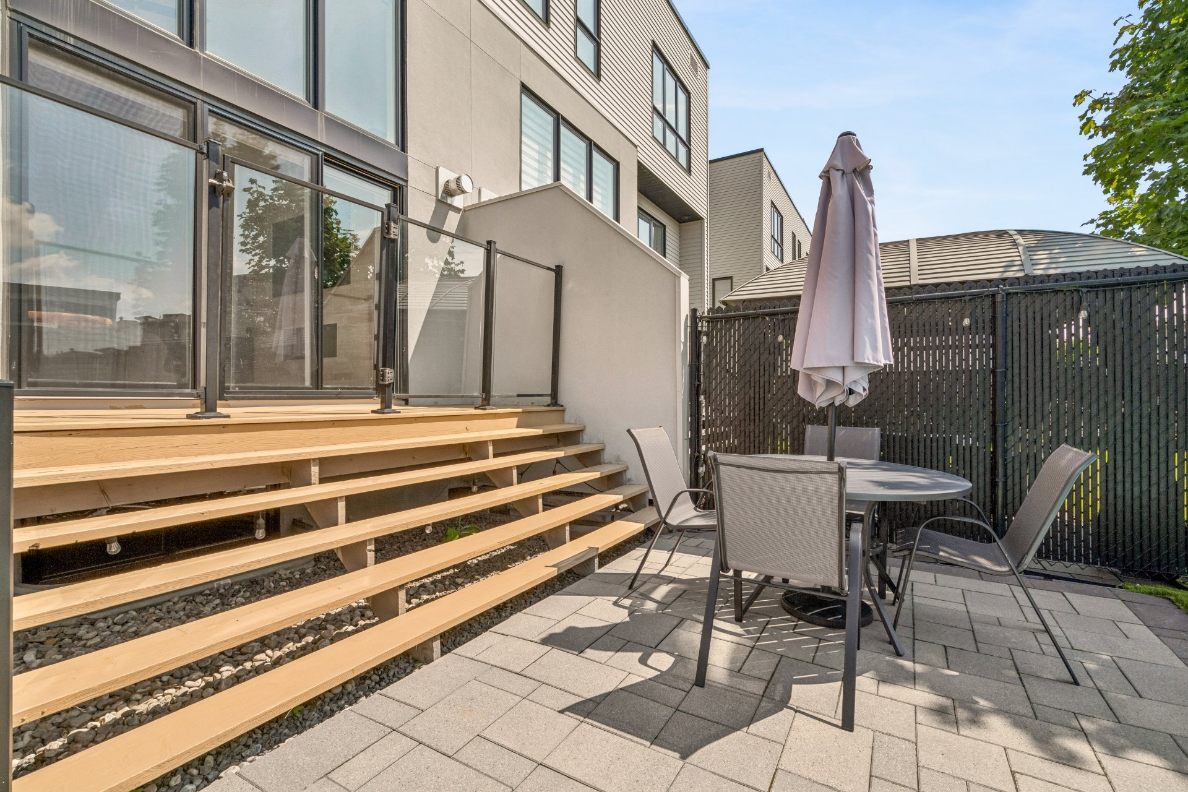
The basement is fully finished and offers a nice extra space that can be adapted to your needs. Outside, enjoy a fenced yard, carefully landscaped with an in-ground pool, perfect for the summer season.

Many amenities nearby:
– Major roads
– Elementary school
– High school
– Golf
– Walking trails
– Bike routes
– Parks
– Public transportation

A visit will charm you!
Pièce Niveau Dimensions Plancher
Hall d'entrée 1er niveau/RDC 8x9 P Céramique
Salon 1er niveau/RDC 12x16 P Bois
Cuisine 2ième étage 12x14 P Bois
Salle à manger 2ième étage 12x10 P Bois
Salle d'eau 2ième étage 6x11 P Céramique
Chambre à coucher 3ième étage 9x11 P Bois
Chambre à coucher principale 3ième étage 12x11 P Bois
Penderie (Walk-in) 3ième étage 7x4 P Bois
Salle de bains 3ième étage 10x7 P Céramique
Salle familiale Sous-sol 14x11 P Plancher flottant
Rangement Sous-sol 14x11 P Plancher flottant
  • Allée

    Pavé uni

  • Aménagement du terrain

    Clôturé

  • Approvisionnement en eau

    Municipalité

  • Fondation

    Béton coulé

  • Foyers-poêles

    Foyer au gaz, Poêle au gaz

  • Garage

    Attaché

  • Mode de chauffage

    Air soufflé, Plinthes électriques

  • Piscine

    Creusée

  • Proximité

    Autoroute/Voie rapide, Cegep, Garderie/CPE, Golf, Parc-espace vert, Piste cyclable, Ski de fond, Transport en commun, École primaire, École secondaire

  • Revêtements

    Aluminium, Brique

  • Salle de bains/salle d'eau

    Autre - Plancher chauffant SDB, Douche indépendante

  • Sous-sol

    6 pieds et plus, Totalement aménagé

  • Stationnement

    Au garage (1), Extérieur (1)

  • Système d'égouts

    Municipal

  • Toiture

    Membrane élastomère

  • Topographie

    Plat

  • Type de fenêtre

    Manivelle

  • Zonage

    Résidentiel

  • Énergie pour le chauffage

    Gaz naturel, Électricité

  • Équipement disponible

    Borne de recharge - niveau 2, Cour privée, Installation aspirateur central, Thermopompe centrale, Échangeur d'air

Share the property

444 Rue Thérèse-Casgrain - App. N.D., Terrebonne (Terrebonne), J6Y0K9